Basement
One level below the ground-floor apartment, the basement accommodates utility facilities, a drying room and a hobby room. These spaces offer scope for ancillary uses to suit the owner’s needs.
FOR SALE
A villa with an exceptional story.
Eugen Suchoň’s home for over three decades.
Bratislava · Old Town · Palisády
1 700 000 €
Arrange a private viewingA PRIVATE VILLA IN PALISÁDY
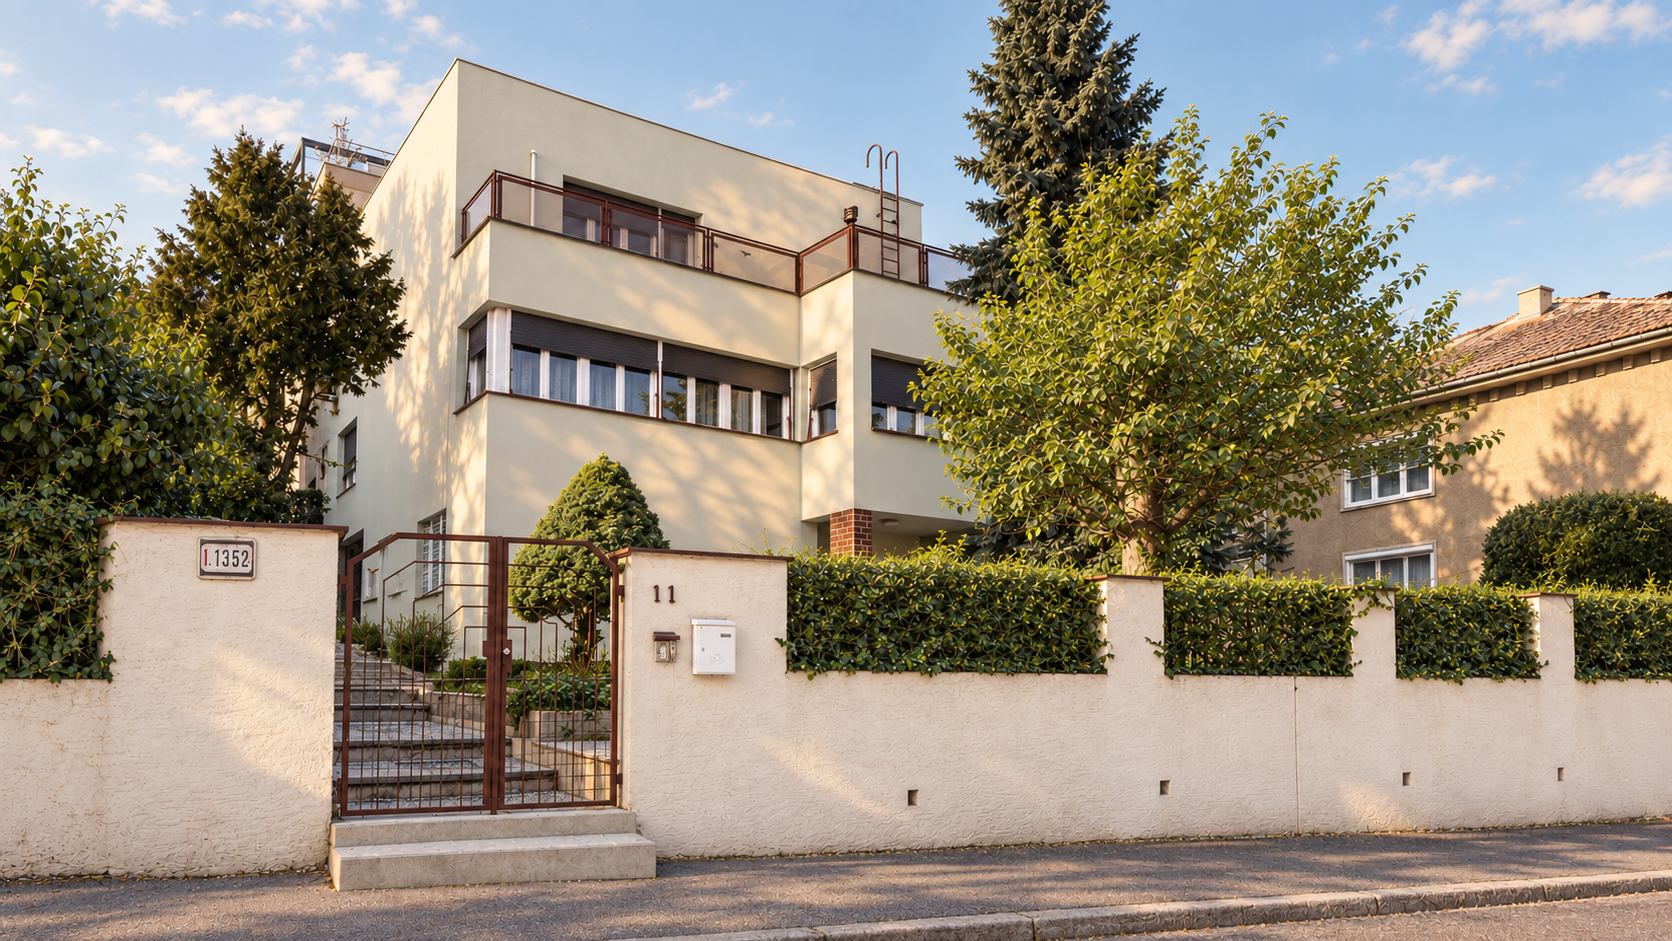
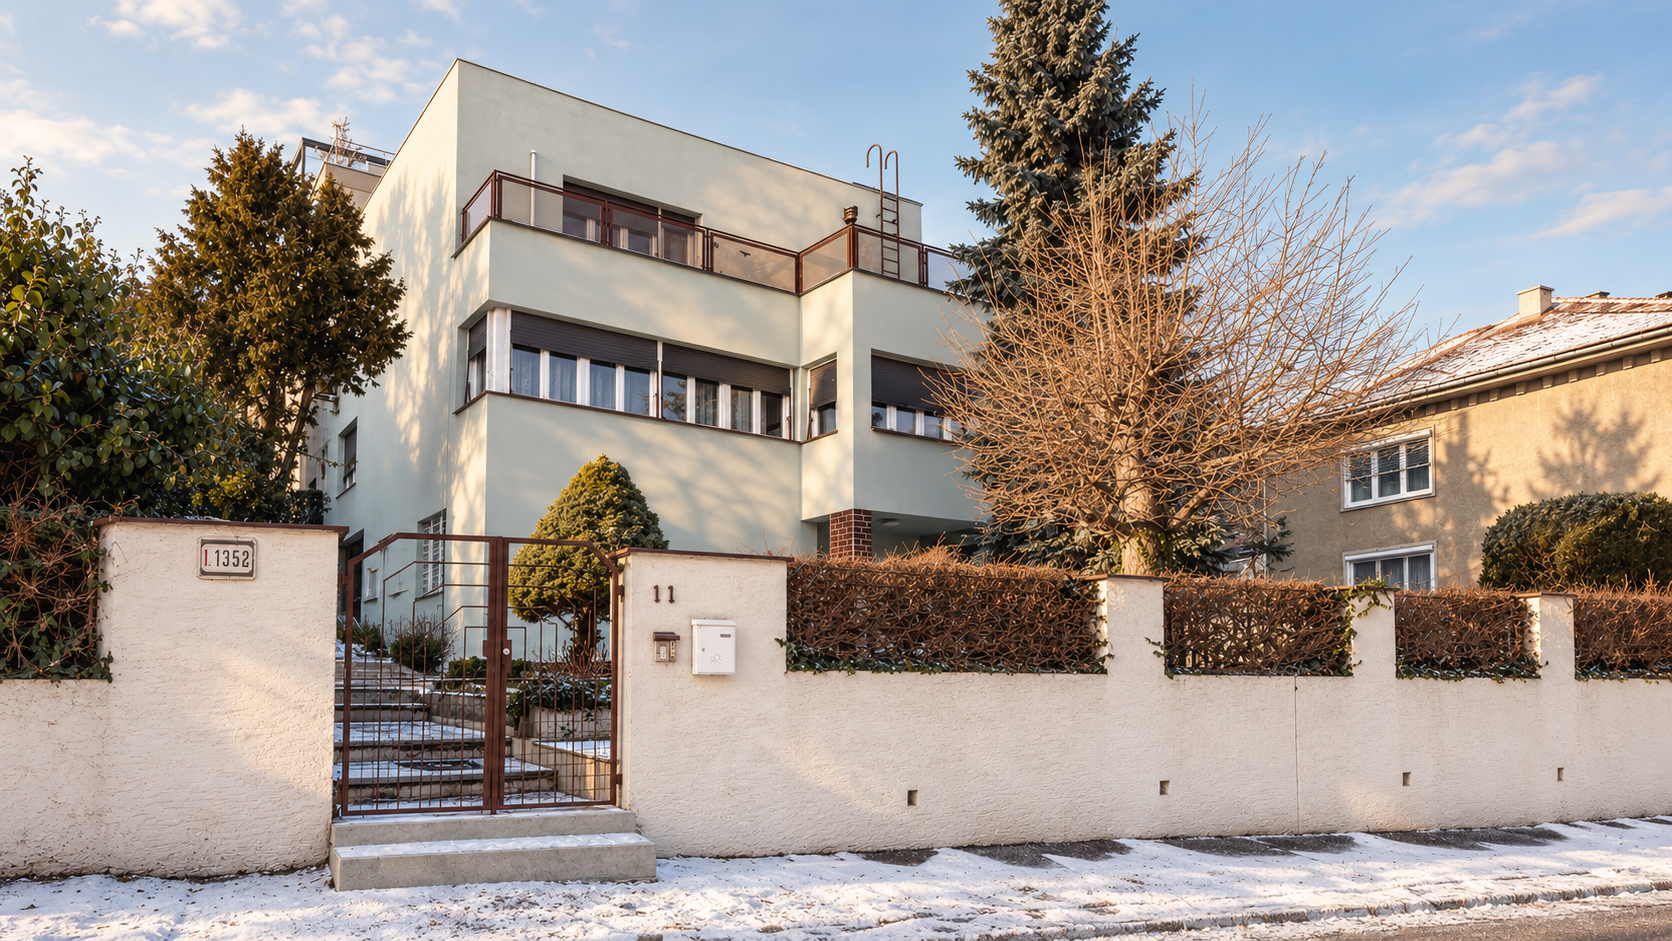
Functionalist architecture dating from 1937, original interior details and a generous reception room give the villa at Bradlianska 11 its distinctive character. A garden, balcony and terrace complement life in a quiet part of Bratislava’s Old Town.
The villa has clearly defined reception and private areas. A generous main reception room accommodates family life and entertaining, while the upper floor provides a quiet private retreat. A self-contained apartment with its own entrance offers space for extended family, guests or work. The house can be adapted to the owner’s way of living.
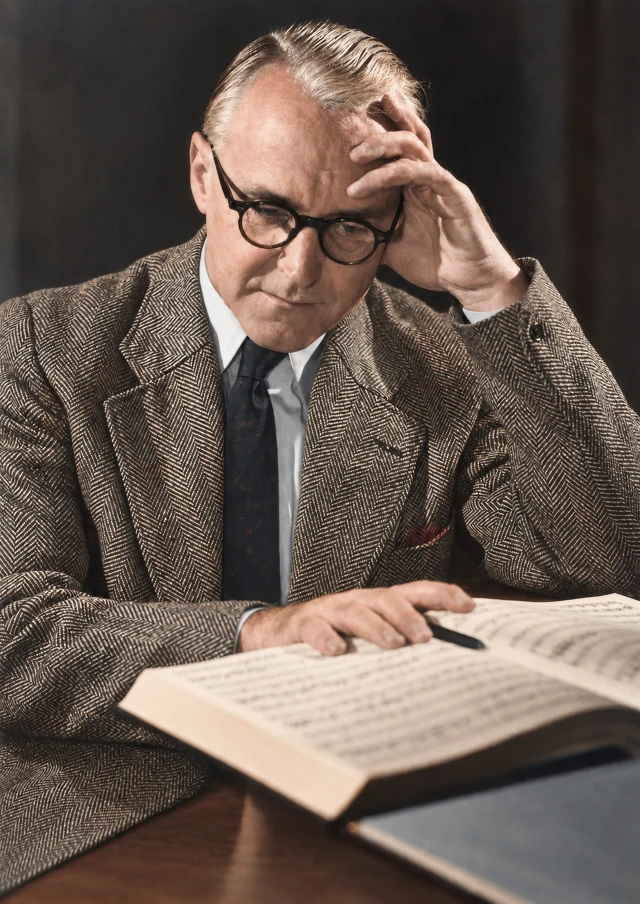
Eugen Suchoň is a remarkable part of the villa’s provenance. The composer of Krútňava and Svätopluk and a founding figure of modern Slovak music lived and worked here from 1960 to 1993. For over three decades, the villa was his home and the setting for family life — a story that gives this address a unique identity.
SPACE FOR EVERYDAY LIVING
Four levels separate the utility spaces, self-contained apartment, reception rooms and private accommodation. A balcony and terrace complement the upper living floors.
One level below the ground-floor apartment, the basement accommodates utility facilities, a drying room and a hobby room. These spaces offer scope for ancillary uses to suit the owner’s needs.
A self-contained two-room apartment with a kitchen, bathroom and its own entrance. It can serve as a guest apartment, accommodation for extended family or a workspace. The villa’s main entrance is also on this level.
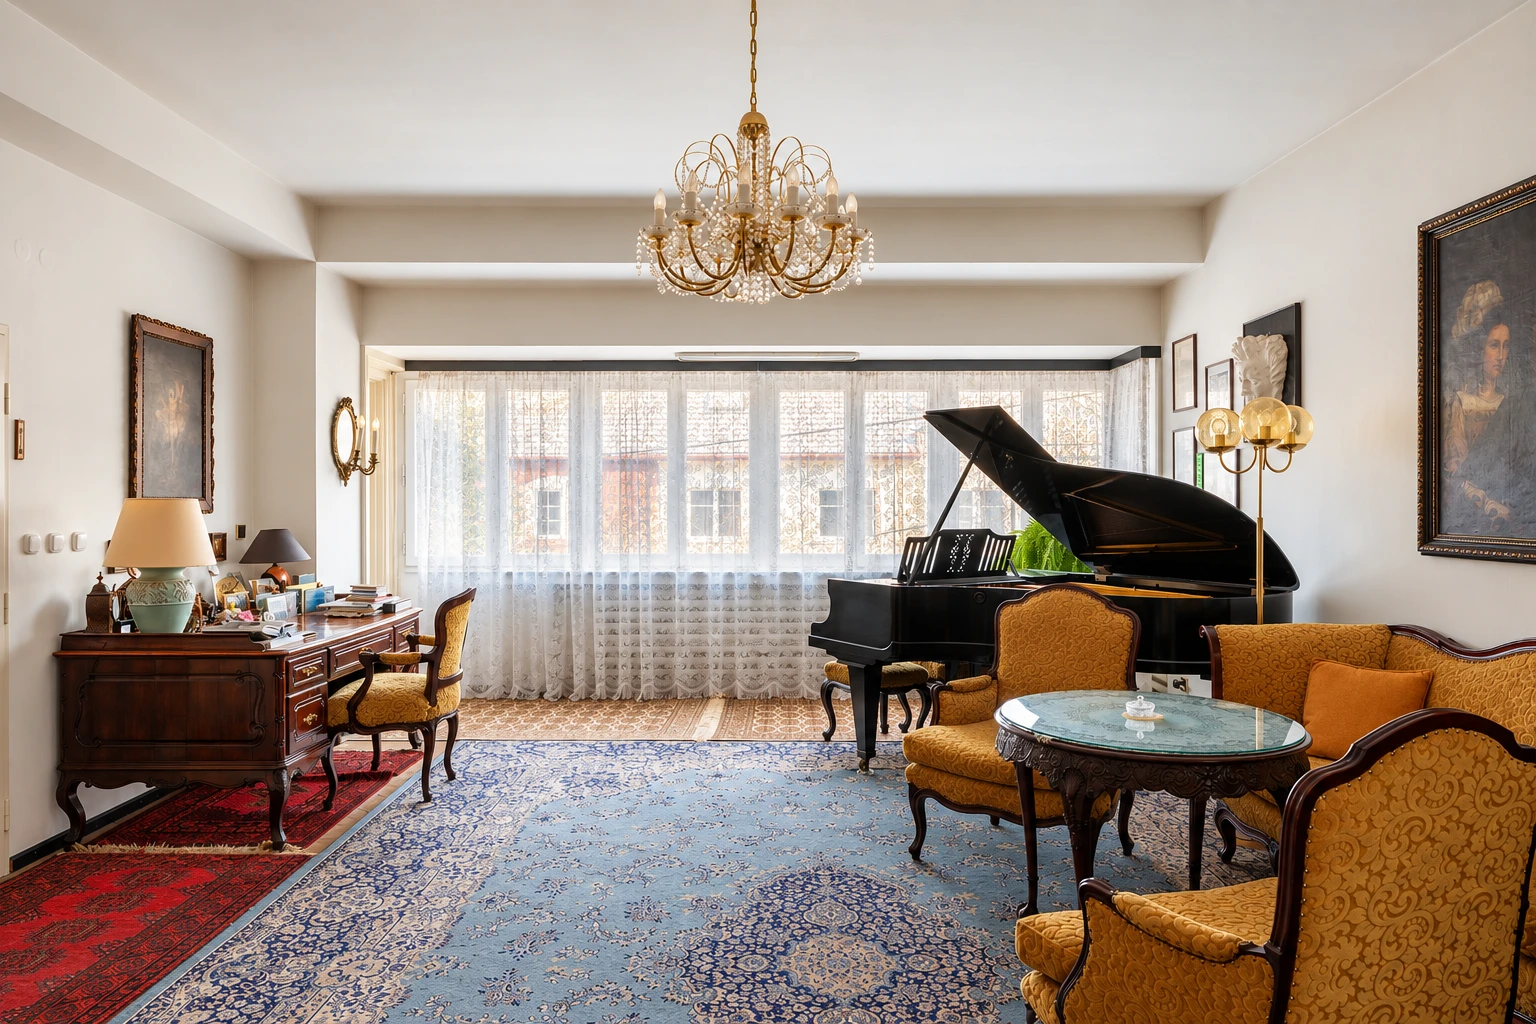
The daytime and reception level centres on a generous main reception room for family gatherings and entertaining. A kitchen with a balcony, pantry, entrance hall, WC and two smaller rooms complete this floor, offering flexibility for the owner’s needs.
The private sleeping level comprises a bedroom, study, dressing room, bathroom and separate WC, with access to a terrace overlooking the surroundings.
The land comprises plot 2630/1 measuring 227 m² and plot 2630/2 measuring 150 m². The property also includes a detached double garage.
STEP INSIDE
BRATISLAVA OLD TOWN
Palisády combines the tranquillity of a villa neighbourhood with proximity to the historic centre. Bradlianska is a quiet street with minimal vehicle traffic and the possibility of on-street parking directly in front of the villa.
The Castle Hill location offers privacy at home while keeping city life close. Bratislava Castle, the city centre and everyday amenities are all within walking distance.
Arrange a viewingWALKING ROUTES FROM YOUR DOOR
The city centre’s landmarks are an easy walk from your door.
Two primary schools, a kindergarten, a nursery, grocery shops, two fitness centres and yoga studios are also within walking distance. Everyday essentials, education and exercise can all be reached without a car.
PROPERTY CONDITION
The villa has been regularly maintained. The owners report no leaks or visible defects, and the utility systems are functional.
The upper part of the house is air-conditioned. The owners appreciate the naturally cooler temperatures on the other floors during summer.
BUYER INFORMATION
Current monthly payments for gas, electricity and water.
ORIGINAL DOCUMENTATION
The original drawings illustrate the floor layouts, the villa’s architecture and a proposed adaptation. Click to enlarge a preview or open the original document.
These are original drawings, not a current measured survey of the property.
BRADLIANSKA 11 · BRATISLAVA — STARÉ MESTO
The property is presented by the owners’ family. Leave us a message and we will get back to you personally.
Asking price · 1 700 000 €
Antique furniture is not included in the asking price. Its purchase can be agreed separately.